
G-Shaped Kitchen Layout: Advantages and Design Ideas
A G-shaped kitchen adds a peninsula to the U-shape and changes everything. More counter space, casual seating, insane storage. But it's not for every kitchen. Here's what actually works and what doesn't.
G-Shaped Kitchen Layout: Advantages and Design Ideas
I'll be honest - until my bua renovated her Vaishali Nagar flat, I thought G-shaped kitchens were just a fancy name interior designers made up to charge more. Like, you take a regular U-shape, stick a peninsula on one side, and suddenly it's a whole new "layout category"? Come on.
Then I actually cooked in her kitchen. And okay fine. I was wrong.
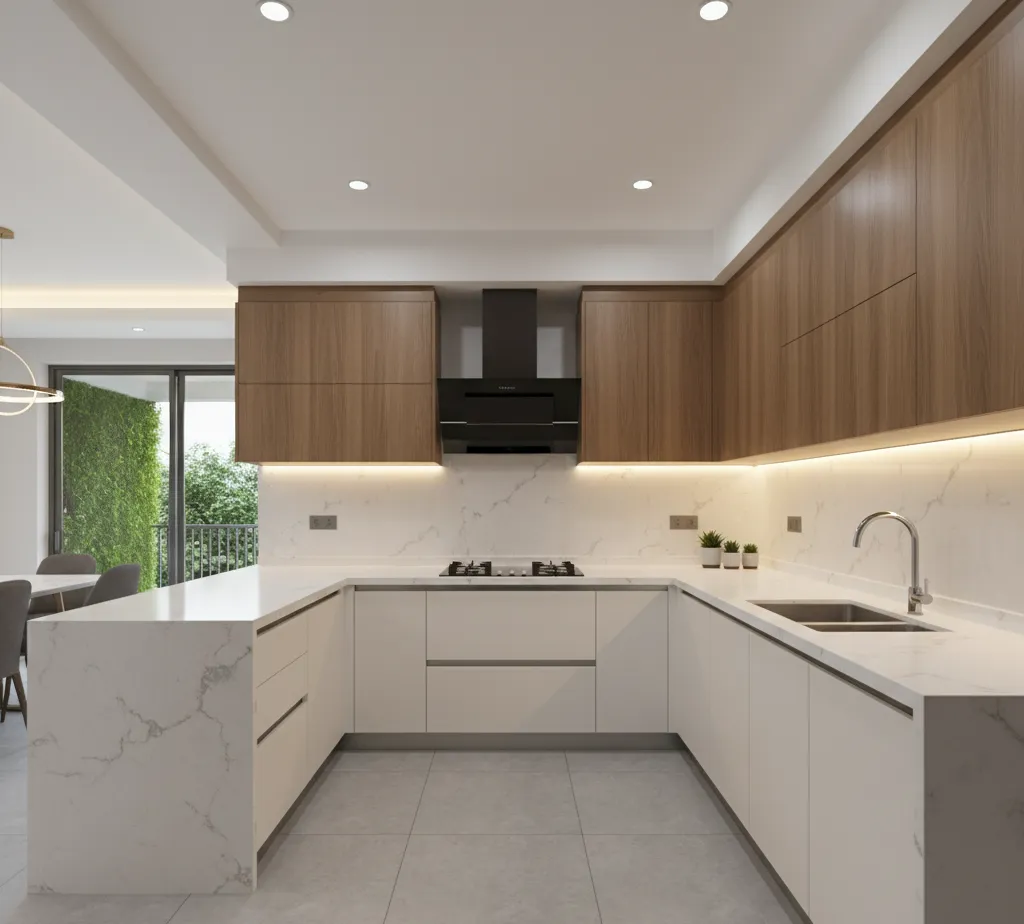
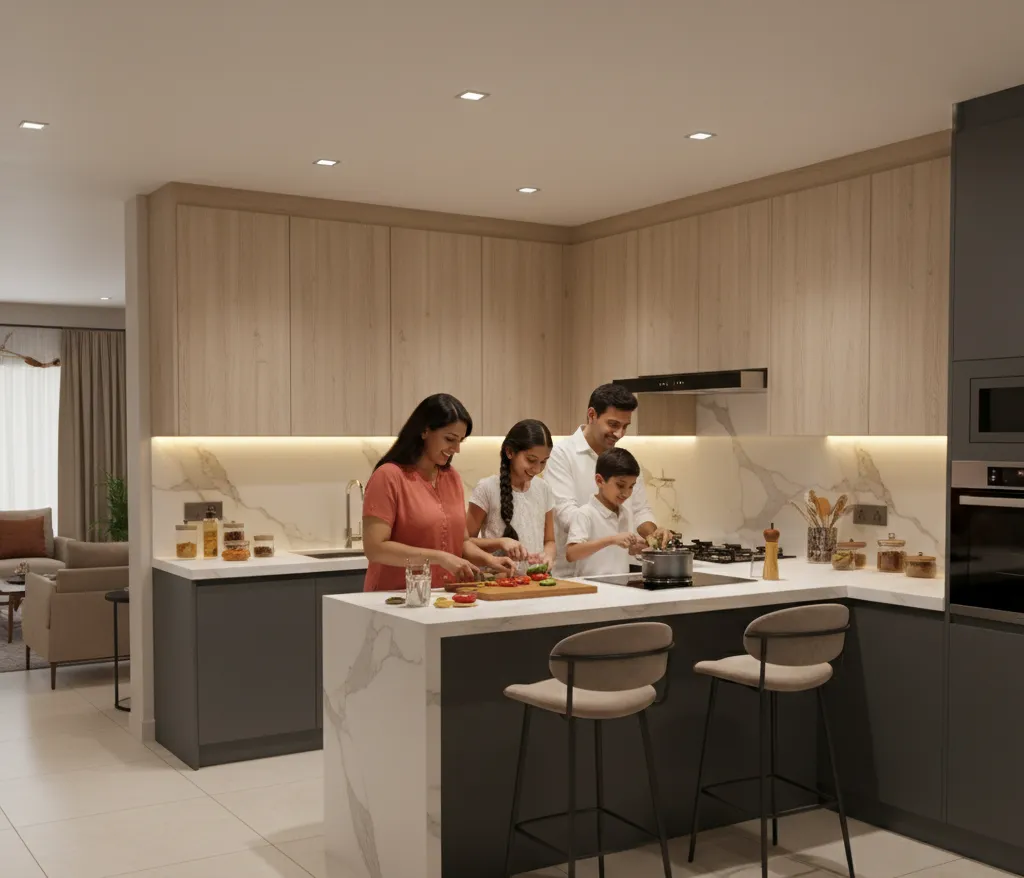
That extra peninsula - maybe 4 feet of counter sticking out into the room - did something I didn't expect. It gave the kitchen breathing room. Not in a spacious-floor-plan way. In a "finally there's somewhere to put the rolling board without shoving the mixer aside" way. Her husband parks himself at the peninsula end every morning with chai and the newspaper. The kids sit there after school. She cooks at the stove without anyone in her space. It just... works.
So now I'm that annoying person who brings up G-shaped kitchens at every family gathering where someone mentions renovation. Sorry not sorry.
Quick Explainer - What Makes It "G-Shaped"
Picture a U-shaped kitchen. Counters running along three walls. One side open.
Now stretch one end of that U outward - not all the way to the opposite wall, just partway into the room. Like a short arm reaching out. That arm is the peninsula. The whole thing, seen from above, looks kinda like the letter G. Kinda. If you squint.
The peninsula stays attached to the wall on one end. That's what separates it from an island - islands float in the middle, peninsulas are connected. Important difference because peninsulas don't need you to run plumbing and electrical through the floor. They piggyback off the existing wall connections. Cheaper. Easier. Less contractor drama.
Do You Even Have Room for One?
My bua's kitchen is 11 by 10 feet. The peninsula sticks out roughly 4.5 feet from the right wall. Between the peninsula and the counter behind it? About 44 inches of clear walking space. Feels fine. Two people cross comfortably.
General rule - your kitchen should be AT LEAST 10 by 10 feet. Under that and you're going to feel caged. The peninsula eats up floor space and if you don't leave enough walking room between counters, everyday cooking becomes a frustration. You need minimum 42 inches between opposing surfaces. 36 is survivable but tight.
Here's what I tell people who aren't sure. Grab old newspapers. Lay them on the floor where the peninsula would go. Stack some boxes on them to simulate the counter height. Now cook normally for two days. Walk around. Open the fridge. Bend down to the base cabinet. Does it feel okay?
If you kept tripping over the newspaper - don't build the peninsula. If you barely noticed it - go ahead.
Why People Who Have One Won't Shut Up About It
My bua talks about her kitchen like it's her fourth child. Here's what she specifically loves, in her own words basically:
"I finally have a roti station." This is the one that surprised me. She dedicated the entire peninsula surface to roti-making. Chakla, belan, atta dabba, ghee. It stays there permanently. Her main counter - the one near the stove - stays clear for actual cooking. She says this alone saved her 15 minutes per meal. I believe it because I watched her work.
"The baccha log don't come near the stove anymore." The peninsula creates a physical barrier. Kids sit on stools on the outer side. The cooking zone is behind the peninsula wall. They can see her, talk to her, eat snacks - but they can't wander over to the gas burner. She didn't plan this as a safety feature. It just happened.
"Guests stop awkwardly standing in the drawing room." Her living room connects to the kitchen visually because it's open plan. When people come over, they naturally sit at the peninsula instead of hovering around the sofa. She chats with them while cooking. Nobody feels ignored. Nobody gets in the way. She mentioned this like five times when I asked her about it so I think it matters to her a lot.
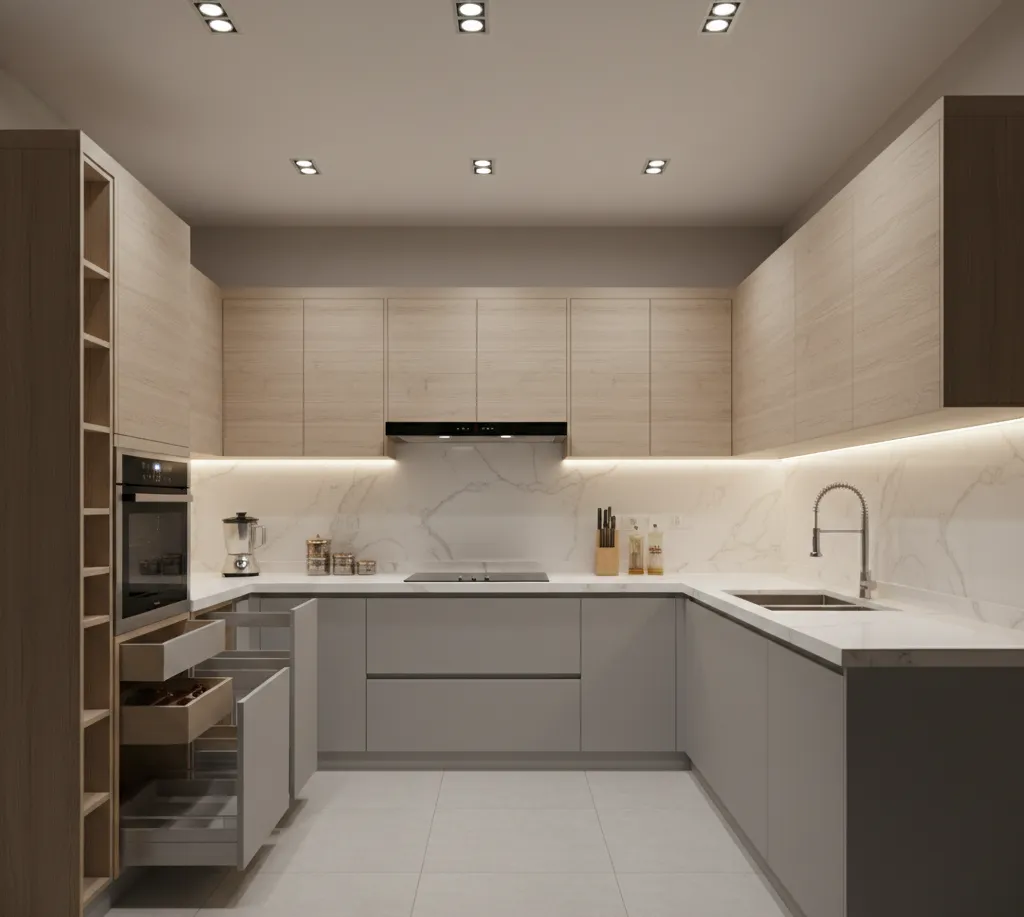
Storage? Disgusting amounts of it. Four sides of base cabinets. Three walls of upper cabinets. Plus whatever fits inside the peninsula base. Her pressure cookers, the massive biryani handi, that random sandwich maker from 2019 that she refuses to throw away - EVERYTHING has a home now.
The Stuff She Complains About Though
Because nothing's perfect and my bua has opinions about everything.
"Those stupid corners." A G-shape has three corners where two counter runs meet at 90 degrees. Three. And if you don't plan for them, each one becomes a black hole where things go in and never come out. The kadai shoved in the back corner in 2024? Still there. Nobody can reach it. She eventually got carousel units installed in two corners. Cost her ₹6,000 per corner after the kitchen was already done. Should have planned it from the start.
"Sometimes I feel like I'm standing inside a fort." Counters on almost every side. It's cozy if you like that. It's suffocating if you don't. My bua is fine with it because she grew up in a small kitchen in Jodhpur and actually likes being surrounded by her stuff. My cousin hated it when she visited - said it felt closed off. This is a personality thing. No right answer.
"We spent more than the U-shape estimate." Yeah. More cabinets = more material = more money. She paid roughly 20 percent more than a similar U-shape would have cost. Extra countertop slab for the peninsula. Extra base units. Electrical point on the peninsula for her mixer. It wasn't dramatic but it wasn't nothing either.
The entry gap bothers her husband. The space between the peninsula end and the opposite wall is where you walk into the kitchen. In her case it's about 38 inches. Fine for one person. A little tight when someone's carrying grocery bags and someone else is walking out with a glass of water. She wishes they'd made it 42. Lesson learned.
Design Ideas I've Actually Seen Work
Not render-fantasy stuff. Real kitchens. Real families.
One home in Bani Park had the coolest thing - the peninsula countertop was wooden butcher block while the rest of the kitchen was white quartz. Two different materials. It looked intentional and warm. The wooden side was the eating side. The quartz side was the cooking side. Your brain automatically understood which area was for what. Plus, wood feels nicer under your forearms when you're leaning on it eating dinner. Small thing but you notice.
Another kitchen in Mansarovar did a two-level peninsula. Counter height (36 inches) on the kitchen-facing side. Table height (30 inches) on the outer side. So the cook has a normal working surface. The person sitting outside has a proper dining surface with regular chairs instead of tall bar stools. Way more comfortable for daily meals. Cost a bit extra to fabricate the step-down but totally worth it.
My bua's neighbour did open shelves on the peninsula's outer face - the side facing the living room. Three floating shelves with some nice ceramic bowls, a small money plant, couple of cookbooks standing upright. Turned what could've been a boring cabinet wall into a display. And it made the peninsula look lighter visually. Without shelves it was going to look like a big heavy block from the living room. With shelves? Looked designed. Intentional.
One thing every smart kitchen I've seen does - cooktop stays on the wall. Not the peninsula. Indian cooking means oil everywhere. Tadka, deep frying, tawa stuff. All of that belongs against a wall with a proper chimney pulling smoke straight up. The peninsula should handle cold work only. Rolling rotis, assembling plates, cutting salad, eating. Keep the grease away from the seating area. Please.
Pendant lights above the peninsula is another one everybody does now and honestly it never looks bad. Three small pendants hanging at slightly different heights. Warm light. Defines the peninsula as its own zone. Makes it feel like a café counter. You can find decent pendant lights online for ₹800 to ₹1,500 each. Probably the cheapest design upgrade that makes the biggest visual difference.
Should You Get One? My Honest Filter.
Yes if: your kitchen is at least 10 by 10 feet, you cook daily Indian meals and need more prep space, you have an open-plan apartment and want a soft boundary between kitchen and living area, you've got two or more people using the kitchen at the same time regularly.
No if: your kitchen is compact and you're already tight on walking space, you prefer a very open minimal feel, you're on a strict budget and can get a U-shape for 20% less, you don't want to deal with corner storage solutions.
One More Thing Before You Call the Designer
Bring REAL measurements. Not "around 10 feet I think." Measure wall to wall with a tape. Note where the window is. Note which direction the door opens. Note where plumbing pipes come out of the wall. The peninsula placement depends on ALL of this.
And budget for corner solutions from DAY ONE. Magic corners, lazy Susans, carousel pull-outs - whatever your designer recommends. If you skip these to save money, you'll have three unusable corners and a kitchen that's technically big but practically smaller than it should be.
The G-shape gives you U-shape storage plus peninsula warmth in one layout. Hard to beat that combo when it's done right.
More kitchen layout guides that actually help? We keep it real at KitchenKaki. No fluff. No 3D renders pretending to be advice. Just stuff that works.
