
Small Kitchen Design Ideas That Maximize Every Inch
My friend's 7-by-8-foot kitchen felt impossible. Three years later, she cooks full meals without bumping into a single thing. Here's every trick that worked — and the one that changed everything.
Small Kitchen Design Ideas That Maximize Every Inch
When Radhika bought her 2BHK in Jagatpura, she called me crying. Not about the EMI. Not about the neighbours. About the kitchen. Seven feet by eight feet. The builder had somehow crammed a gas pipeline, sink cutout, and one window into a space smaller than her mother-in-law's pooja room. She stood in the middle - which was also basically all four edges because there WAS no middle - and said, "I can touch both walls at the same time. This isn't a kitchen. This is a cupboard."
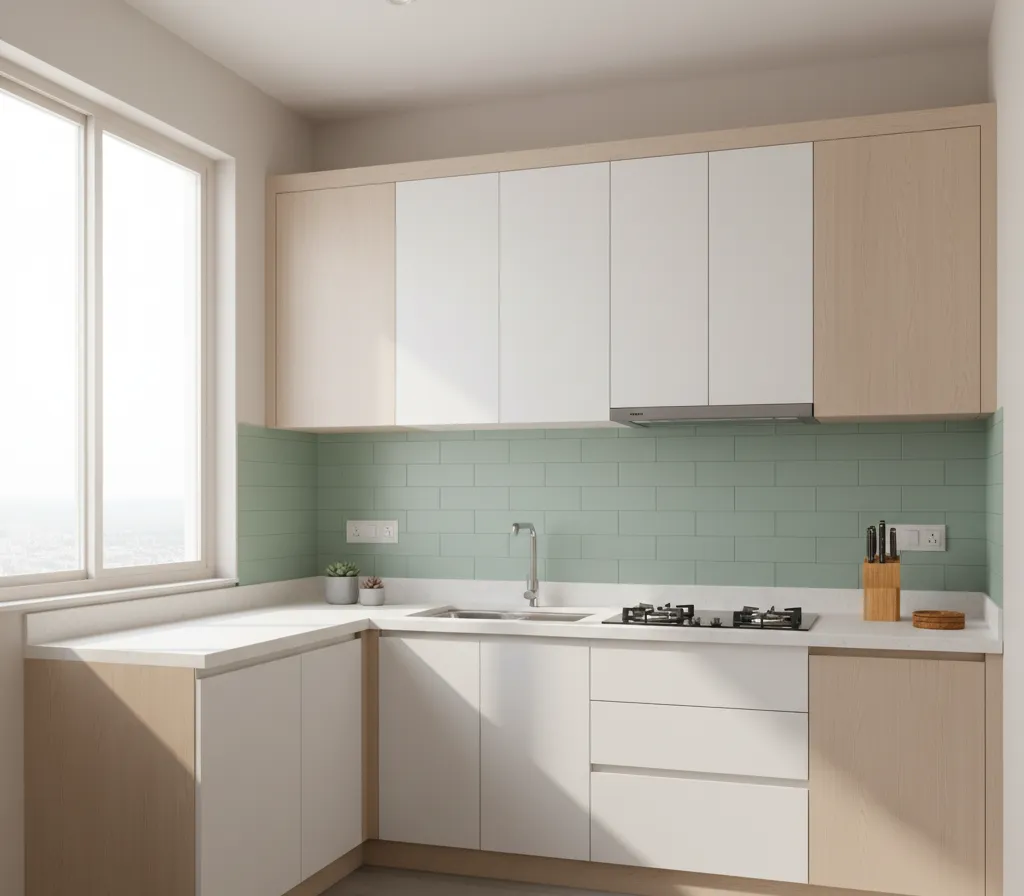
That was 2022. I went to her place last month and watched her make dal, aloo gobhi, rotis, and raita. Simultaneously. Without once bumping into anything. Without asking anyone to move. The kitchen still measures 7 by 8 feet. Nothing changed about the space. Everything changed about how she uses it.
She did about a dozen things over two years - some planned, some accidental, some stolen from my cousin's even tinier kitchen in Noida (5 by 7 feet, I'll get to that disaster zone later). Let me tell you what actually worked, what was a waste, and the one piece of advice from her designer that reframed the whole thing.
"Stop Looking at the Floor. Look at the Ceiling."
That's what her interior designer told her during the first site visit. Small guy, independent, works out of Mansarovar, doesn't have a website or an Instagram page. Just a WhatsApp business account with blurry kitchen photos. But this line? This line was genius.
His point was simple. In a 7-by-8 kitchen, the floor is already spoken for. Counter takes some. Cabinets take some. Fridge takes some. Walkway takes whatever's left. You're not going to magically create more floor. But the WALLS - they go all the way to the ceiling and most kitchens stop using them about a foot before the top.
Radhika's old plan had standard upper cabinets - the kind that end about 12 inches below the ceiling. That 12-inch gap was doing absolutely nothing except collecting dust and cobwebs. Her designer extended one wall of cabinets all the way up. Floor to ceiling. Looks like a giant wardrobe that happens to be in the kitchen. The top shelf - the one you need a stool to reach - has her biryani handi, festival thali set, and the extra steel containers her mummy-ji keeps sending that she can't refuse and can't use but also can't throw away because they're from mummy-ji.
The second shelf has daily stuff. Oil, masalas, tea, sugar. The counter below? For the first time since she moved in, it had EMPTY SPACE on it. Actual visible countertop with nothing sitting on it. In a 56-square-foot kitchen. She stared at it for like a full minute the day they finished installation. I'm not kidding. She took a photo and sent it to her family WhatsApp group.
That one wall of tall storage eliminated the counter clutter that was making the kitchen feel impossible. The mixie, the toaster, the atta dabba, the stack of tiffin boxes - all went into the tall unit. Counter went from "where do I even chop an onion" to "I could roll rotis here if I wanted."
The Corner Situation
Okay so Radhika has an L-shaped layout. Which means there's a corner. And if you've ever had an L-shaped kitchen, you know the corner cabinet is basically a cave where things go to be forgotten. You open it, reach in, hit the back wall, feel around blindly, knock something over, and eventually give up and just use whatever's in front.
She used to keep her pressure cookers in there. The 5-litre one lived in the back. Getting it out required kneeling on the kitchen floor - which, remember, is about 3 feet of walkway - reaching in elbow-deep, and dragging it out while praying the 3-litre one behind it didn't crash down. She did this every single day for months.
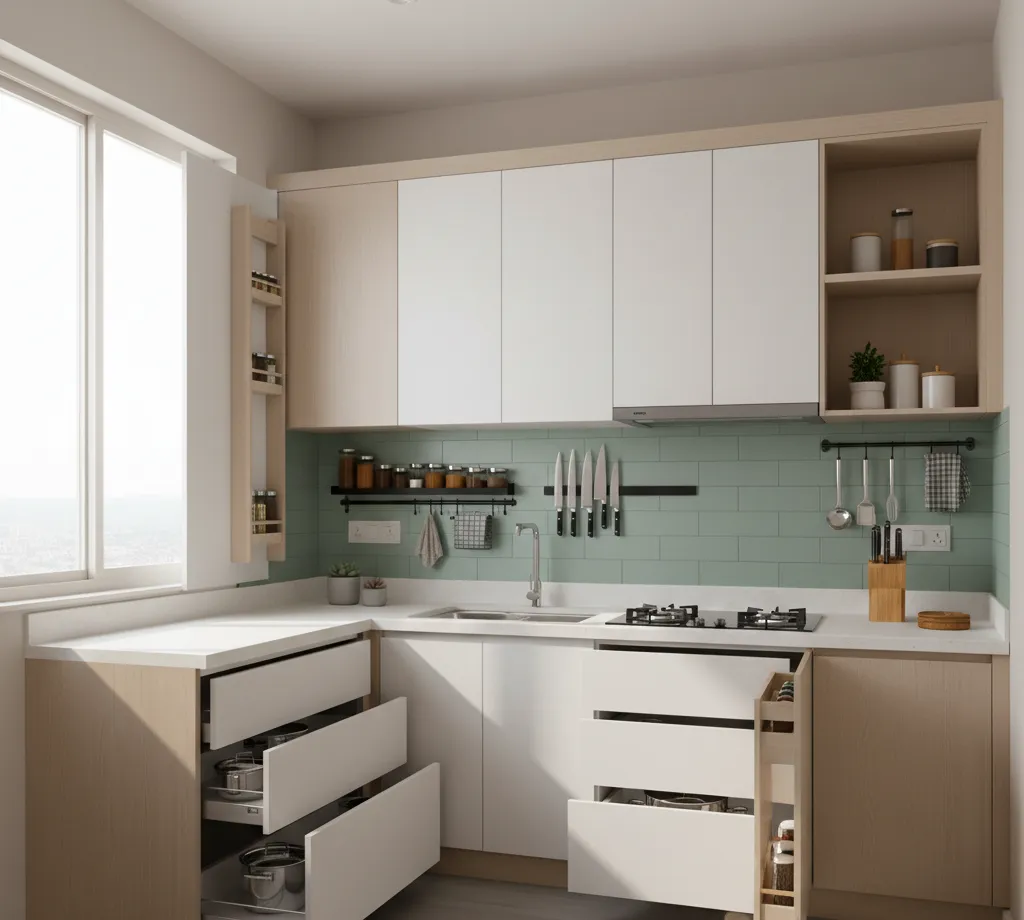
I don't remember who told her about corner carousels. Might've been me, might've been a YouTube video she watched at 2am during an insomnia spiral. Doesn't matter. She got one installed. ₹2,800. The carousel is basically a rotating circular shelf inside the corner cabinet. You open the door, spin the shelf, and whatever was hiding in the back comes rolling to the front. The 5-litre cooker is now accessible with one hand in two seconds.
She called me after the carpenter left. "WHY did nobody tell me about this three years ago?" I didn't have a good answer. It's one of those things the kitchen showrooms COULD suggest but don't because it's an add-on that costs them more time to explain. They'd rather sell you the cabinet and let you figure out the corner problem yourself.
My cousin in Noida - the 5-by-7 kitchen person - went with a magic corner instead. Different mechanism - it's a pull-out system where the inner shelf swings out when you open the door. Cost her ₹4,500. She likes it better because her kitchen is so narrow that even spinning a carousel would've been awkward. She can barely open the cabinet door fully as it is. So the pull-out worked better for her specific layout.
Two different gadgets. Same problem solved. Point is - that corner doesn't have to be a black hole. But you have to actively decide to fix it because nobody's going to suggest it for you.
The Wall Thing
After the tall cabinets worked so well, Radhika went on this wall-storage obsession phase. I partially blame myself because I showed her what I'd done in my own kitchen and she went a bit overboard.
So here's what I did. I bought a magnetic knife strip. ₹450. Amazon. Stainless steel bar, about 16 inches long. Stuck it on the wall above my counter with heavy-duty mounting tape because I rent and can't drill holes. My three knives, the big kitchen scissors, and a pizza cutter - all hanging on the wall now. Visible. Within reach. Not rattling around in a drawer anymore.
That freed up a drawer. My only knife drawer. It now holds my masala dabba and measuring cups. In a kitchen where I have four drawers total, getting one back felt disproportionately exciting. Like finding ₹500 in an old jacket pocket.
Radhika saw it, bought the same strip, and then kept going. She put up a wall-mounted rail near the stove with S-hooks. Her tawa lifter hangs there. Two serving spoons. The big karchi. The chakla and belan - she hung THOSE too, from a hook, sideways against the wall. Looked a little weird the first day but now it just looks like her kitchen.
Then she spotted these small wall-mounted spice racks at a Mansarovar hardware store - three-tier, maybe 8 inches wide. ₹350 each. Bought two. Screwed them to the wall between the upper cabinet and the counter. Her most-used masalas - haldi, mirchi, jeera, dhaniya, garam masala - live there now. Not in the cabinet. Not on the counter. ON THE WALL. She opens a jar, uses it, puts it back. No reaching into cabinets, no moving stuff around to find the right container.
Total wall storage investment? Maybe ₹1,500 across magnetic strips, rails, hooks, and small racks. Counter and drawer space recovered? Genuinely significant. She now has room to keep a cutting board permanently on the counter without it competing with eleven other things for space.
I'll be honest though - there's a limit. If you put TOO much stuff on the walls, the kitchen starts looking like a hardware store display. Radhika was heading there at one point. I gently told her to stop at the spice racks. She agreed, but reluctantly. I think she was eyeing a wall-mounted paper towel holder next.
My Cousin's Fold-Down Table and Why I Got Jealous
My cousin's Noida kitchen is genuinely absurd. Five by seven feet. There's a counter on one side, gas on that counter, sink next to it, and then... nothing. No eating area. No breakfast bar. Not even a ledge. She was eating every meal on the sofa in the living room holding her plate on her lap. Which is fine for a few weeks but after six months she said she felt like a hostel student again.
She found this idea on YouTube somewhere - a wall-mounted fold-down table. Basically a wooden plank hinged to the wall opposite the counter. Folds flat against the wall when she doesn't need it. When she wants to eat, she pulls it down, tucks two stools underneath, and she's got a tiny breakfast nook. After eating - table goes up, stools tuck away, floor space returns.
₹3,500 total. Carpenter made it from leftover plywood, laminated it to match the cabinets, added two folding brackets from the hardware store. The whole thing took one afternoon.
I stood in her kitchen during my last Delhi trip and ate rajma chawal at that fold-down table. It was wobbly - let's be honest, ₹3,500 carpentry is ₹3,500 carpentry - but it worked. And she looked so happy eating at an actual TABLE instead of the sofa that I didn't have the heart to point out the wobble.
She later added rubber feet to the bracket ends. No more wobble. ₹40 fix.
Radhika saw photos and immediately got jealous. She can't do the exact same thing because her layout doesn't have a free wall opposite the counter. But she's now planning a fold-down shelf in her utility area specifically for the mixer grinder. Same idea - wall-mounted, folds flat, only comes down when she's making chutney or dosa batter. Keeps the main counter free the rest of the time. Smart adaptation.
That Time Radhika's Kitchen Got Brighter and Bigger Without Moving a Single Wall
Two changes. Both cheap. Both made a freakishly large difference.
First - she had a thick dark curtain on her kitchen window. I don't know why. Maybe for privacy, maybe the builder left it there, maybe she just never thought about it. I told her to switch it to a thin white sheer or just take it off. She switched to a sheer. The amount of natural light that entered the kitchen probably doubled. The room went from "cave with a stove" to "small but okay." I swear the walls looked lighter even though she hadn't painted them yet.
Second - she was cooking in her own shadow every evening. One tubelight on the ceiling. Whenever she stood at the counter, her body blocked the light. The chopping area was dim. The stove area was dim. She was basically cooking by feel after sunset.
I gave her a USB-powered LED strip for her birthday. ₹800. Five metres. She stuck it under the upper cabinets with adhesive tape. Plugged it into a phone charger adapter hidden behind a jar. Took twenty minutes including an argument about whether the tape would hold (it did, it's been five months).
Now the counter is lit from directly above. No shadows. Chopping, mixing, reading masala labels - all comfortable. And at night, when the main tubelight is off and only the LEDs are on? The kitchen looks NICE. Like legitimately atmospheric. Her husband sits at the kitchen entrance scrolling his phone in the LED glow now. She didn't plan that. It just happened.
Neither of these changes cost serious money. Sheer curtain - maybe ₹200. LED strip - ₹800 birthday gift. Combined? The kitchen feels like a different room. Not bigger in feet. Bigger in FEELING.
The Fridge Move That Created a Whole New Cabinet
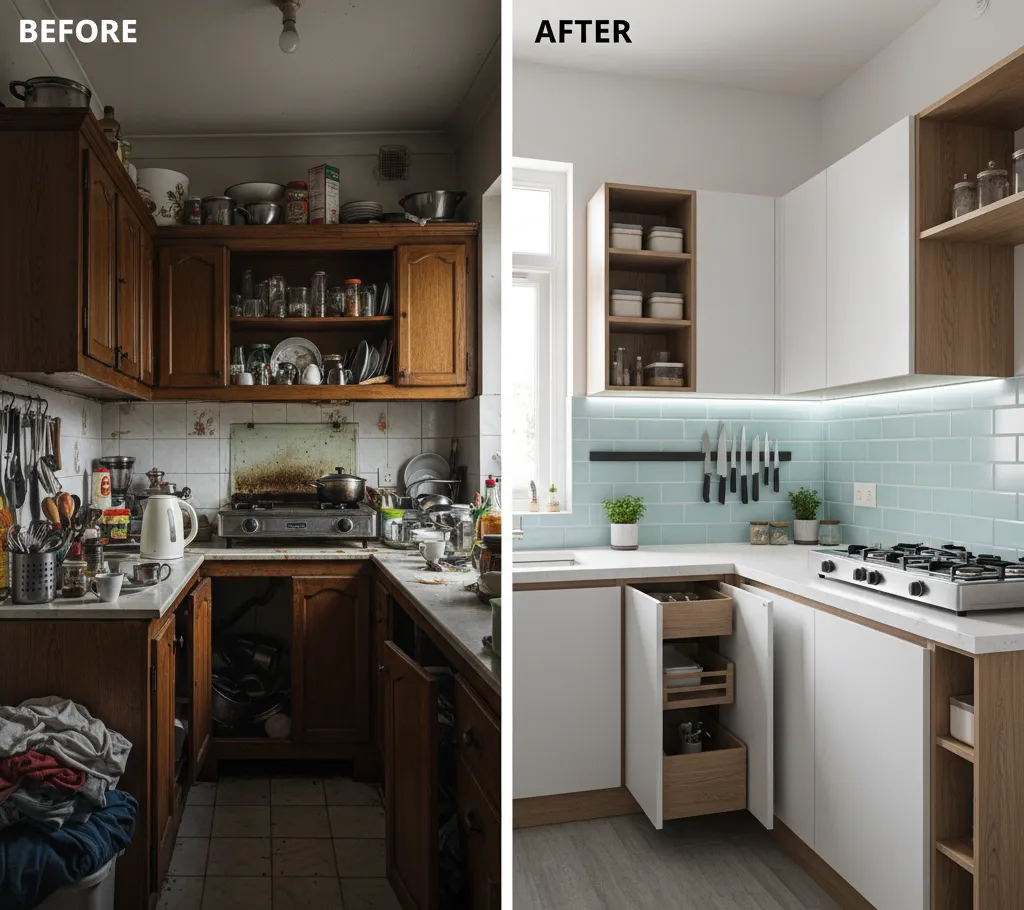
I saved this for last because it's the most dramatic before-and-after.
Radhika's fridge was inside the kitchen. Taking up nearly two feet of wall space. In a 7-foot-wide kitchen, two feet is ENORMOUS. Plus every time she opened the fridge door, it blocked the walkway. She'd do this awkward sideways shuffle past the open door, grab the milk, shuffle back. Multiple times a day. For two years.
Her designer - the Mansarovar guy, the genius without a website - asked her one question during a follow-up visit: "Does the fridge HAVE to be inside the kitchen?"
She'd never considered moving it. It's a kitchen appliance. It goes in the kitchen. Right? But he pointed out that her dining area was literally on the other side of the kitchen doorway. Two steps away. Put the fridge there and you gain two feet of wall inside the kitchen.
She moved it. And in that reclaimed two-foot space, she installed a narrow pull-out pantry. Fifteen inches wide. Floor to ceiling. Six shelves inside. Atta, rice, dal packets, oil bottles, the bag of onions and potatoes that used to sit on the floor - ALL of it went into this one slim unit.
The kitchen went from "I can't breathe" to "Oh wait, there's actually room here." Her walkway got wider. Her counter got less crowded because stuff migrated from the counter into the pantry. And the fridge being two steps away instead of inside the kitchen? She says she literally doesn't notice the difference. It's right there. She just walks through the doorway instead of turning left.
Not everyone can do this. It depends on your layout. But if your dining area or hall is near the kitchen entrance - think about it. Seriously. That fridge is eating your kitchen alive and you've just accepted it because "that's where fridges go."
My cousin in Noida moved her mini fridge to the living room wall. Same logic. Her 5-by-7 kitchen gained back enough space to actually stand comfortably while cooking. She said it felt like renovating without spending renovation money.
The Uncomfortable Truth About Small Kitchens
Nobody wants to hear this but I'll say it anyway.
A well-designed small kitchen is faster to cook in than a big one. Radhika's meal prep is quicker than my bua's in her much larger kitchen. Not because Radhika is a better cook. Because in 56 square feet, the fridge is two steps away, the sink is an arm's turn, and the stove is right there. She doesn't walk back and forth. She pivots. Everything flows in a tight, efficient circle.
Big kitchens have this problem where your stove is four feet from the sink which is six feet from the fridge. You spend half your cooking time walking. In Radhika's kitchen? She barely moves her feet. Just her hands.
So stop feeling bad about the size. Start making every inch earn its rent.
More ideas for real Indian kitchens that don't have luxury square footage? KitchenKaki - we get it. Because most of us are cooking in kitchens exactly like yours.
