
Things to Know Before Buying a Modular Kitchen in India
Nobody tells you about the gap — not the gap between cabinets and ceiling, but the gap between what you imagined the modular kitchen buying process would be and what it actually is. You go in expecting to choose colours and finishes. You come out having made decisions about carcass board grades, electrical point locations, chimney duct diameters, and plumbing stub-out heights. Here are the 10 things worth knowing before any of that happens.
Things to Know Before Buying a Modular Kitchen in India
Nobody tells you about the gap.
Not the gap between the cabinets and the ceiling - though that's worth knowing about too. The gap between what you imagined the modular kitchen buying process would be and what it actually is.
You go in expecting to choose colours and finishes and maybe a countertop material. You come out having made decisions about carcass board grades, hardware brands, chimney duct diameters, electrical point locations, plumbing stub-out heights, backsplash tile grout types, and whether your walls are plumb enough for standard modules to sit flush without shimming.
Nobody warned you about any of this. The showroom made it look so clean.
I've spoken to enough people who have been through a modular kitchen renovation - and been through it myself - to know that the surprises are remarkably consistent. The same things catch people off guard in Jaipur and Bengaluru and Pune and Delhi. The same decisions get made without enough information and then lived with for ten years.
This is the article I wish had existed before my kitchen renovation. Not a buying guide that flatters every option. The actual things you need to know before signing anything.

1. The Showroom Price and the Final Price Are Different Numbers
Walk into any modular kitchen showroom and ask for a price. You will get a number. That number is not what you will pay.
The showroom quote is typically a starting point - based on standard configurations, standard materials, and often excluding several things that are not optional in practice.
What commonly gets added after the initial quote:
Civil work. The kitchen walls need to be prepared before modular installation - plastering, levelling, waterproofing in wet zones. This is almost never in the kitchen quote. It goes to your contractor or civil team and it's a separate cost.
Electrical work. Every appliance needs a power point - the chimney, the microwave, the refrigerator, the dishwasher, the under-cabinet lights, the hob if it's induction. The kitchen quote usually includes the appliances. It almost never includes the electrical points for them. Your electrician quotes separately.
Plumbing. The sink needs a water inlet and a drain outlet. If these don't currently exist at the right height and location in the kitchen - which they often don't in an older flat being renovated - the plumber's work to relocate or add them is a separate cost.
Countertop edge profile. Many kitchen quotes include a standard countertop edge. A bevelled edge, a bullnose, a waterfall edge - these are upgrades, priced separately.
Chimney duct and installation. The chimney is quoted. The duct that routes the chimney exhaust to the exterior wall - the pipe, the bends, the external vent cover - is sometimes quoted separately.
Delivery and installation. Some dealers include this in the quote. Others don't. Ask specifically.
Get a fully inclusive quote - everything in writing, every line item. Ask the dealer explicitly: what is NOT included in this quote that I will need to spend money on before the kitchen is complete? A dealer who answers this question honestly is a dealer worth trusting. A dealer who says "everything is included" and then surprises you with additions is a dealer who has had this conversation many times and knows the surprises are coming.
Budget fifteen to twenty-five percent above the kitchen quote for the associated civil, electrical, and plumbing work. This is a realistic range, not a worst-case estimate.
2. The Carcass Is More Important Than the Shutter
Repeat this enough times and it starts to feel obvious. In practice it catches almost everyone because the shutter is what you see.
The shutter - the door of the cabinet - is the visible face of the kitchen. It's what you choose from samples. It's what you show in photographs. It's what guests comment on.
The carcass is the box the shutter is attached to. You never see it after installation. It lives behind the shutter, underneath the countertop, inside the cabinet. And it determines whether the kitchen holds up for ten years or starts showing problems in year three.
In an Indian kitchen - daily cooking, steam from pressure cookers, water from the sink area, the general humidity that a heavily used kitchen generates - the carcass material faces constant moisture exposure. A carcass in BWR (boiling water resistant) plywood handles this without degrading. A carcass in MDF or particle board absorbs moisture, swells at the bottom edges and corners, and eventually deforms - first visibly in the cabinets nearest the sink, then progressively across the kitchen.
The companies that use MDF or particle board carcasses do not advertise this. They describe their products as "high-quality engineered board" or "premium composite material." Ask specifically: is this BWR plywood or marine ply? Ask for the board brand - Greenply, Centuryply, National Plywood are names to look for. Get it in the contract.
The carcass upgrade - from particle board to BWR ply - adds cost. Typically ₹200 to ₹400 per square foot across the total kitchen. On a ₹3 lakh kitchen this is a meaningful addition. On a ten-year kitchen it is the best money spent.
3. Standard Module Widths May Not Fit Your Kitchen
Modular kitchens are built from standard-width units - typically in increments of 100mm, from 300mm to 900mm per cabinet. This standardisation is what makes factory production efficient and cost-effective.
Your kitchen walls are probably not a multiple of 100mm.
In most flats and houses - particularly older construction - the kitchen dimensions have irregularities. The wall might be 2,140mm long. Standard modules will cover 2,100mm and leave a 40mm gap, or cover 2,200mm and require cutting. The corner might not be exactly 90 degrees, which affects how L-shaped or U-shaped configurations sit.
This is solved by filler panels - strips of material that fill the gaps between standard modules and walls or between modules themselves. Filler panels are standard practice in modular kitchen installation. What varies is how well they are planned and executed.
Before the kitchen is designed - measure the walls yourself. Know the actual dimensions of every wall, every corner angle, every ceiling height. Know where the windows are and their exact dimensions. Know the height of the sill, which affects whether overhead cabinets can run above the window or have to stop at the sill height.
Bring these measurements to the showroom conversation. A designer who asks for your measurements before drawing the plan is doing their job. A designer who draws a kitchen plan without measuring - or who uses approximate dimensions - is creating a plan that will require adjustment on installation day, which is always more expensive and more disruptive than adjustment on paper.
4. The Kitchen Layout Must Be Decided Before Anything Else
Colour, finish, countertop material, hardware style - none of these decisions matter if the layout is wrong.
The layout - which wall the hob goes on, where the sink sits, where the refrigerator lives, how the work triangle functions, whether the kitchen is L-shaped or parallel or U-shaped - determines how efficiently and comfortably the kitchen works for the next ten to fifteen years.
Layout changes after installation mean dismantling and rebuilding. They are expensive, disruptive, and avoidable.
Before choosing a shutter colour - decide the layout. Walk through the cooking sequence in the planned kitchen. Where does the cook stand? Where are the ingredients coming from? Where does the hot vessel land after coming off the flame? Is there a surface within reach of the hob for this? Does the sink have prep space immediately adjacent?
Ask the kitchen designer to walk through the cooking sequence with you in the planned layout. A designer who can do this - who thinks about the kitchen as a cooking space rather than a furniture arrangement - is a designer whose plan is more likely to work in practice.
If the designer's immediate instinct is to show you shutter samples before the layout is resolved - that's a signal. The sale is being led by aesthetics rather than function. Redirect to layout first.
5. The Wall and Floor Condition Affects the Kitchen Directly
Modular kitchen cabinets are precision-manufactured. They assume the surfaces they're installed against are reasonably flat, reasonably plumb, and structurally sound.
In older Indian homes - and in many newer constructions where finishing quality was not a priority - walls are not always flat, corners are not always square, and floors are not always level. Installing precision modules against imprecise surfaces creates gaps, misalignments, and cabinets that don't sit correctly.
Before the kitchen installation - the walls in the kitchen area should be:
Plastered smoothly and evenly. Rough or uneven plaster creates gaps behind cabinets that collect moisture, insects, and mess.
Waterproofed in the wet zone - the wall area behind and near the sink. A waterproofing layer on the wall before tiling or before cabinet installation prevents the long-term moisture damage that is common in Indian kitchens behind the sink area.
Checked for electrical and plumbing points at the correct heights. Once the kitchen is installed, accessing behind the cabinets to relocate an electrical point is a significant disruption. The points need to be in the right places before installation - not discovered to be wrong during it.
The floor should be level across the kitchen area. Modular base cabinets have adjustable legs - typically with 50mm to 100mm of adjustment range - to compensate for uneven floors. If the floor level variation is more than the leg adjustment allows, additional levelling work is required before installation.
Have the kitchen designer or their measurement team visit the site before finalising the design. A site visit reveals conditions that a floor plan cannot - the out-of-plumb wall, the pipe that protrudes, the electrical conduit that runs where a cabinet is planned.
6. The Electrical Plan Needs to Be Done Before the Kitchen Is Designed
This is the thing that causes the most mid-installation disruption and it is entirely avoidable.
Every appliance in a kitchen needs a power point. The chimney needs one - typically above the level of the chimney motor. The microwave needs one at the height it will sit in the cabinet. The refrigerator needs one. The dishwasher needs one. The induction hob needs one - and it needs a dedicated 15-amp circuit, not a shared point. Under-cabinet LED strips need a point. The mixer-grinder needs a point on the counter.
Each of these points needs to be in a specific location - above where the chimney sits, inside the microwave housing, at the refrigerator end of the run, accessible but hidden in the counter area for everyday appliances.
If the electrical points are not in the right locations before installation, the installer works around them - which means either the appliance doesn't sit where it was planned, or the electrician has to come back after installation and open the wall in a location that's now partially behind a cabinet.
Before the kitchen is designed:
List every appliance that needs a power point. Discuss the planned location of each appliance with the kitchen designer. Give the electrician this list with the planned locations. Have the electrician rough-in the points before the kitchen installation begins.
This sequence - appliance plan before electrical plan before kitchen installation - sounds like basic project management. It is. And it gets skipped in a significant percentage of Indian kitchen renovations, with predictable results.
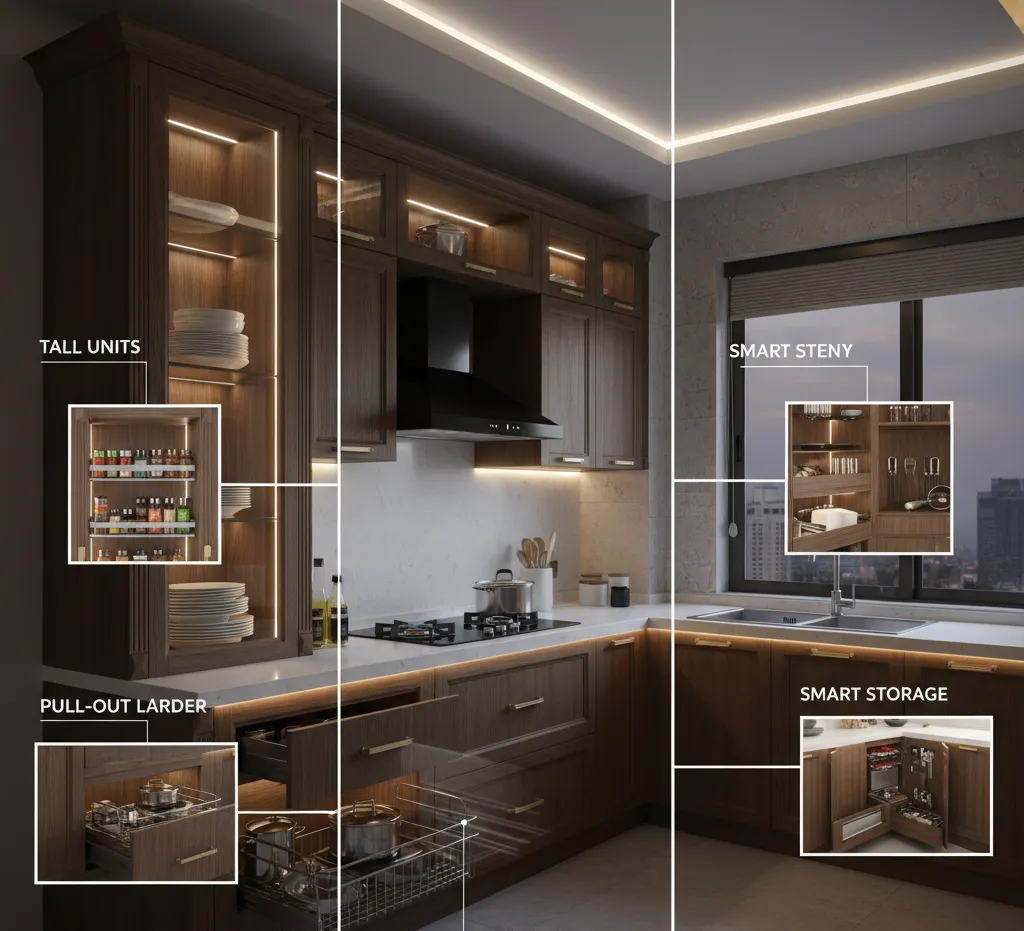
7. The Chimney Duct Path Needs to Be Planned Before Cabinets Are Ordered
The chimney exhausts air through a duct to the exterior of the building. The duct runs from the chimney body - typically above the hob - to an exterior wall, passing through or above kitchen cabinets.
If the duct path is not planned before the kitchen cabinets are designed and ordered, the duct ends up running wherever it can after the fact - which typically means external duct routing with surface-mounted pipe, or a duct path with unnecessary bends that reduce suction efficiency.
The duct should be planned as part of the kitchen design ↗ - the path from chimney to exterior wall, the size of the duct (typically 6-inch diameter round or equivalent rectangular), where the duct passes through or above cabinets, and where it exits the building.
If the duct runs through the interior of an overhead cabinet - which is the cleanest solution - that cabinet is designed with the duct path in mind and the duct is hidden. If the duct runs above the overhead cabinets in the gap between the top of the cabinets and the ceiling, this space needs to be accessible or enclosed in a way that allows for duct maintenance.
Tell the kitchen designer the chimney brand and model before the kitchen is designed - the duct connection size and position varies between models and affects how the cabinet directly above the chimney is designed.
8. The Countertop Is a Decision That Affects Daily Life More Than Almost Anything Else
More attention goes to shutter colour than to countertop material in most kitchen buying conversations. This is backwards.
The countertop is the surface you work on every day. You chop on it, you put hot vessels on it, you roll atta on it, you wipe turmeric off it. It takes more physical contact and more abuse than any other surface in the kitchen. Its performance directly affects how pleasant or unpleasant cooking is.
The main countertop options and what they actually mean for Indian cooking:
Granite. The most common in Indian kitchens. Hard, durable, heat resistant, handles Indian cooking well. Porous - needs sealing, stains if unsealed and exposed to turmeric or oil for extended periods. Affordable - Indian granites like Kashmir White, Black Galaxy, and Absolute Black are available at ₹150 to ₹400 per square foot. A good long-term choice with proper sealing.
Quartz. Engineered stone - non-porous, doesn't need sealing, stain resistant, consistent appearance. More expensive than Indian granite - ₹600 to ₹1,500 per square foot for imported quartz. Handles heat less well than granite - a very hot vessel placed directly on quartz can cause thermal shock and cracking. Use a trivet. Available in a wider colour range than natural stone.
Laminate. Significantly cheaper than stone. Not heat resistant - a hot vessel leaves a permanent mark. Not durable at joints and edges - the laminate lifts over time, particularly near moisture. Appropriate for very tight budgets with the understanding that it will need replacing within five to seven years of heavy use.
Solid surface (Corian and equivalents). Non-porous, repairable - scratches can be buffed out, minor damage can be repaired. Softer than stone - cuts and scratches more easily in daily use. Mid-range pricing.
Thickness matters with stone countertops. The standard thickness is 18mm to 20mm for granite and quartz. Thicker profiles - 25mm or 30mm - look more substantial and are more resistant to cracking. Ask specifically what thickness is being quoted.
Edge profile matters for daily use. A square edge collects less water than a bevelled edge. A very sharp square edge is uncomfortable to lean against - a slightly rounded or eased edge is more practical. These are not aesthetic decisions only.
9. Visit the Kitchen After Installation - Before Making the Final Payment
Most modular kitchen contracts have a payment structure - a percentage at booking, a percentage at delivery, and a final percentage at completion of installation. The final payment is the leverage the customer has to ensure everything is correct before the transaction is closed.
Do not make the final payment without doing a thorough inspection of the installed kitchen.
What to check during the inspection:
Every drawer and door opens and closes smoothly. Open and close each one. A drawer that catches, a door that doesn't close flush, a soft-close mechanism that doesn't engage - these are installation defects that need to be rectified before final payment, not after.
All doors are aligned. Stand back and look at the kitchen. Are the doors in a consistent horizontal line? Are adjacent doors at the same height? A misaligned door is a levelling or installation error, not a permanent condition - it can be fixed if raised before payment.
The countertop is properly sealed at walls and joints. The gap between the countertop and the wall should be sealed with a waterproof sealant - silicone or equivalent. Any gap here allows water behind the counter, which damages the wall and the cabinet behind. Check specifically at the sink area and the hob area.
The sink is properly undermounted or drop-fitted with no gaps. If it's an undermount sink - the seal between the countertop underside and the sink rim should be continuous and complete. If drop-in - the rim should sit flush with no visible gaps where water could enter.
Electrical points are accessible and correctly positioned. Can the appliances reach their power points with the planned cable routing?
The chimney is installed at the correct height and the duct is properly connected. Test the chimney - all speed settings, the lighting, the auto-clean function if applicable.
Make a written list of any defects found during inspection. Hand the list to the dealer's representative and confirm in writing - email or WhatsApp is sufficient - that the final payment will be made after these defects are corrected. A reliable dealer will agree to this without resistance.
10. The Kitchen Takes Time to Settle - Plan for Minor Adjustments
Even a well-installed modular kitchen from a reliable dealer has a settling-in period.
Hinges need adjustment after a few weeks of use - the doors settle slightly and small alignment corrections are normal. Soft-close mechanisms sometimes need a tension adjustment after the first month. The sealant at the countertop-wall junction may develop a small gap as the building settles and needs to be resealed.
These are not signs of a bad installation. They are normal characteristics of any kitchen that is new and being used.
What separates a good dealer from a poor one is not the absence of these minor settling issues - it is the response when you report them. A good dealer sends someone promptly, makes the adjustments, and closes the call without drama. A poor dealer creates friction around every small service call, delays, or stops being responsive after the final payment is received.
This is why the post-installation service reputation of the dealer - found in the reviews written six months or more after installation, described by the homeowner of the two-year-old kitchen you visited before signing - matters as much as the initial installation quality.
The kitchen that has no minor issues in the first three months is rare. The dealer who responds to those minor issues quickly and without charging for what is clearly a settling adjustment is not rare if you chose correctly. Choose the dealer as carefully as you choose the finish.

The One-Line Summary
The modular kitchen you get is determined more by the questions you asked before signing than by the amount you spent after signing.
A ₹5 lakh kitchen bought without asking about carcass material, hardware specification, electrical planning, and dealer service record will underperform a ₹3 lakh kitchen bought by someone who asked every question in this guide and got satisfactory answers to all of them.
The questions are free. The showroom visit is free. Reading reviews is free. Visiting an installed kitchen is free. The information these activities produce is the most valuable thing you can acquire before spending money on a modular kitchen.
The kitchen renovation industry in India is not designed to make this information easy to find. This article exists specifically to change that.
More honest kitchen planning and buying guidance for Indian homes at Kitchen Kaki.
